
10 Toby DrRoxbury Twp., NJ 07876
Due to the health concerns created by Coronavirus we are offering personal 1-1 online video walkthough tours where possible.
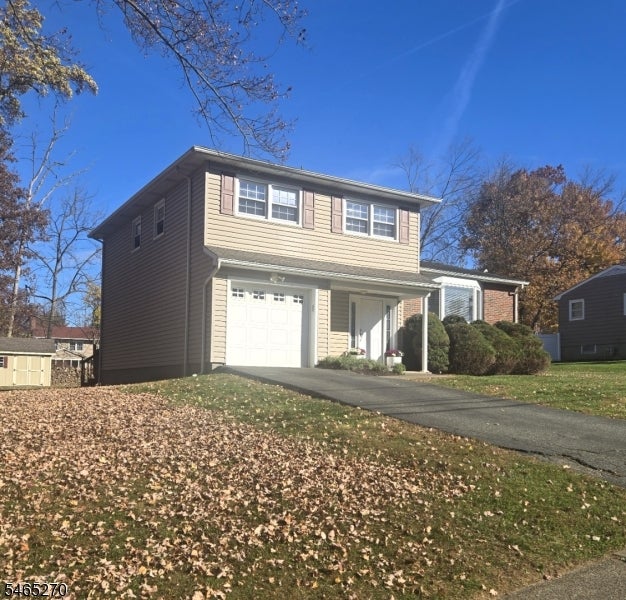
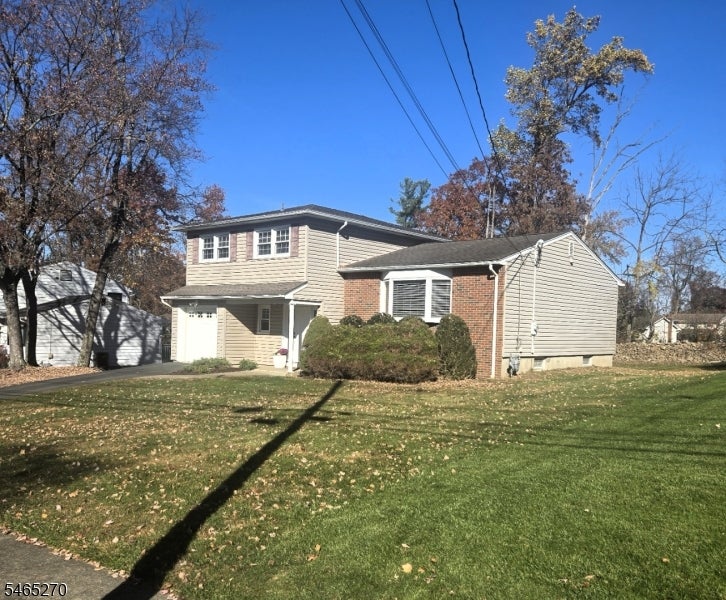
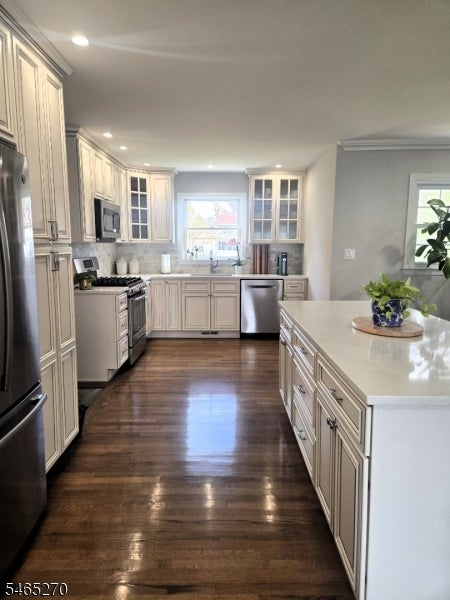
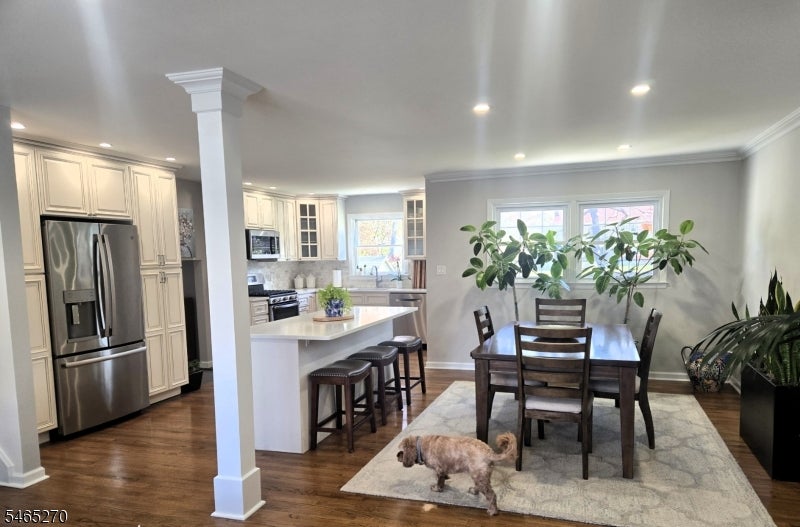
ADD THIS ONE TO YOUR MUST-SEE LIST! True pride of ownership! Nothing to do but move right in. This beautifully maintained 3-bedroom, 2 1/2-bath home w/ a 1-car garage is located in the desirable Sutton Woods section of Succasunna. The main level features an open floor plan w/ a gourmet country kitchen offering a 3-seat center island, granite countertops, subway tile backsplash, SS appliances, wood flooring, recessed lighting, 2 pantries & plenty of cabinetry. The kitchen flows seamlessly into the DR & LR. Spacious LR w/ a bay window. Hardwood flooring & recessed lighting throughout the first floor. The 2nd floor offers 3 BR's & the main bath, w/ hardwood flooring throughout. The primary BR features a walk-in closet & an elegant private bath. All BR's have ceiling fans to complement the central air. Two separate attic access points provide additional storage. The ground level features a comfortable FR w/ tile flooring, recessed lighting & a slider leading to the back deck & private, level backyard. The entrance foyer offers ceramic tile flooring, a convenient half bath, coat closet & additional storage closet that was originally the laundry rm. Large, dry basement w/ French drain & sump pump w/ emergency battery backup, ready for your finishing touches. Other features include an HVAC system approximately 3 years old, direct-vent furnace & 200-amp electric service, & a new shed. Wonderful opportunity to own a move-in-ready home in a sought-after Succasunna neighborhood.
| 17 hours ago | Listing updated with changes from the MLS | |
| yesterday | Listing first seen on site |
The data relating to real estate for sale on this website comes in part from the IDX Program of Garden State Multiple Listing Service, L.L.C. Real estate listings held by other brokerage firms are marked as IDX Listing. Notice: The dissemination of listings on this website does not constitute the consent required by N.J.A.C. 11:5.6.1 (n) for the advertisement of listings exclusively for sale by another broker. Any such consent must be obtained in writing from the listing broker. This information is being provided for Consumers' personal, non-commercial use and may not be used for any purpose other than to identify prospective properties consumers may be interested in purchasing. Information deemed reliable but not guaranteed. Copyright © 2026 Garden State Multiple Listing Service, L.L.C. All rights reserved.